Our Process

Programming

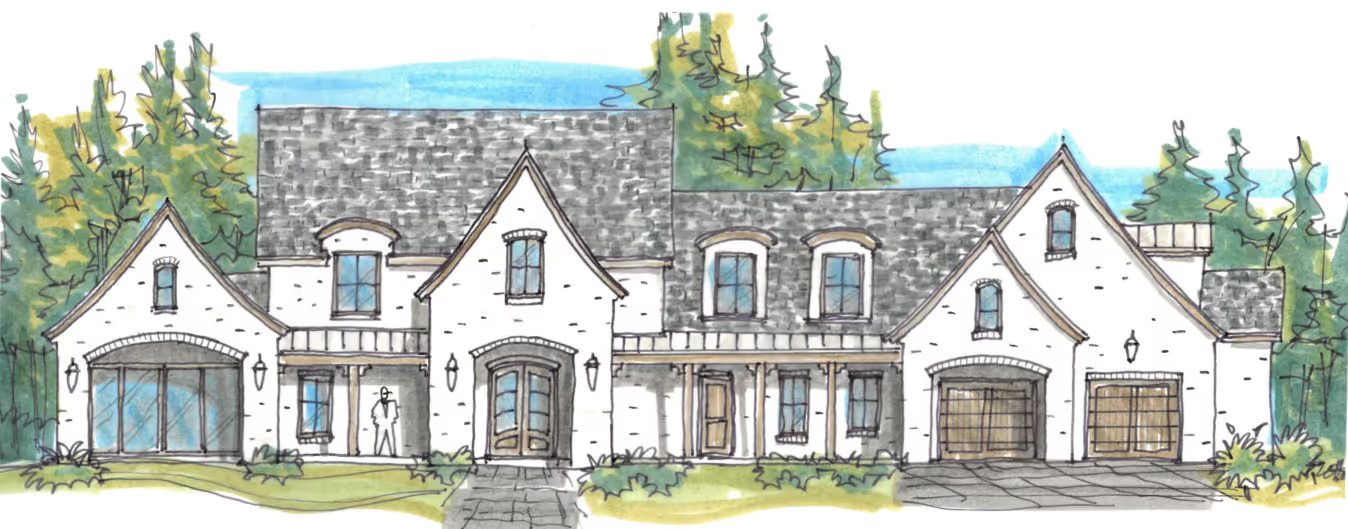
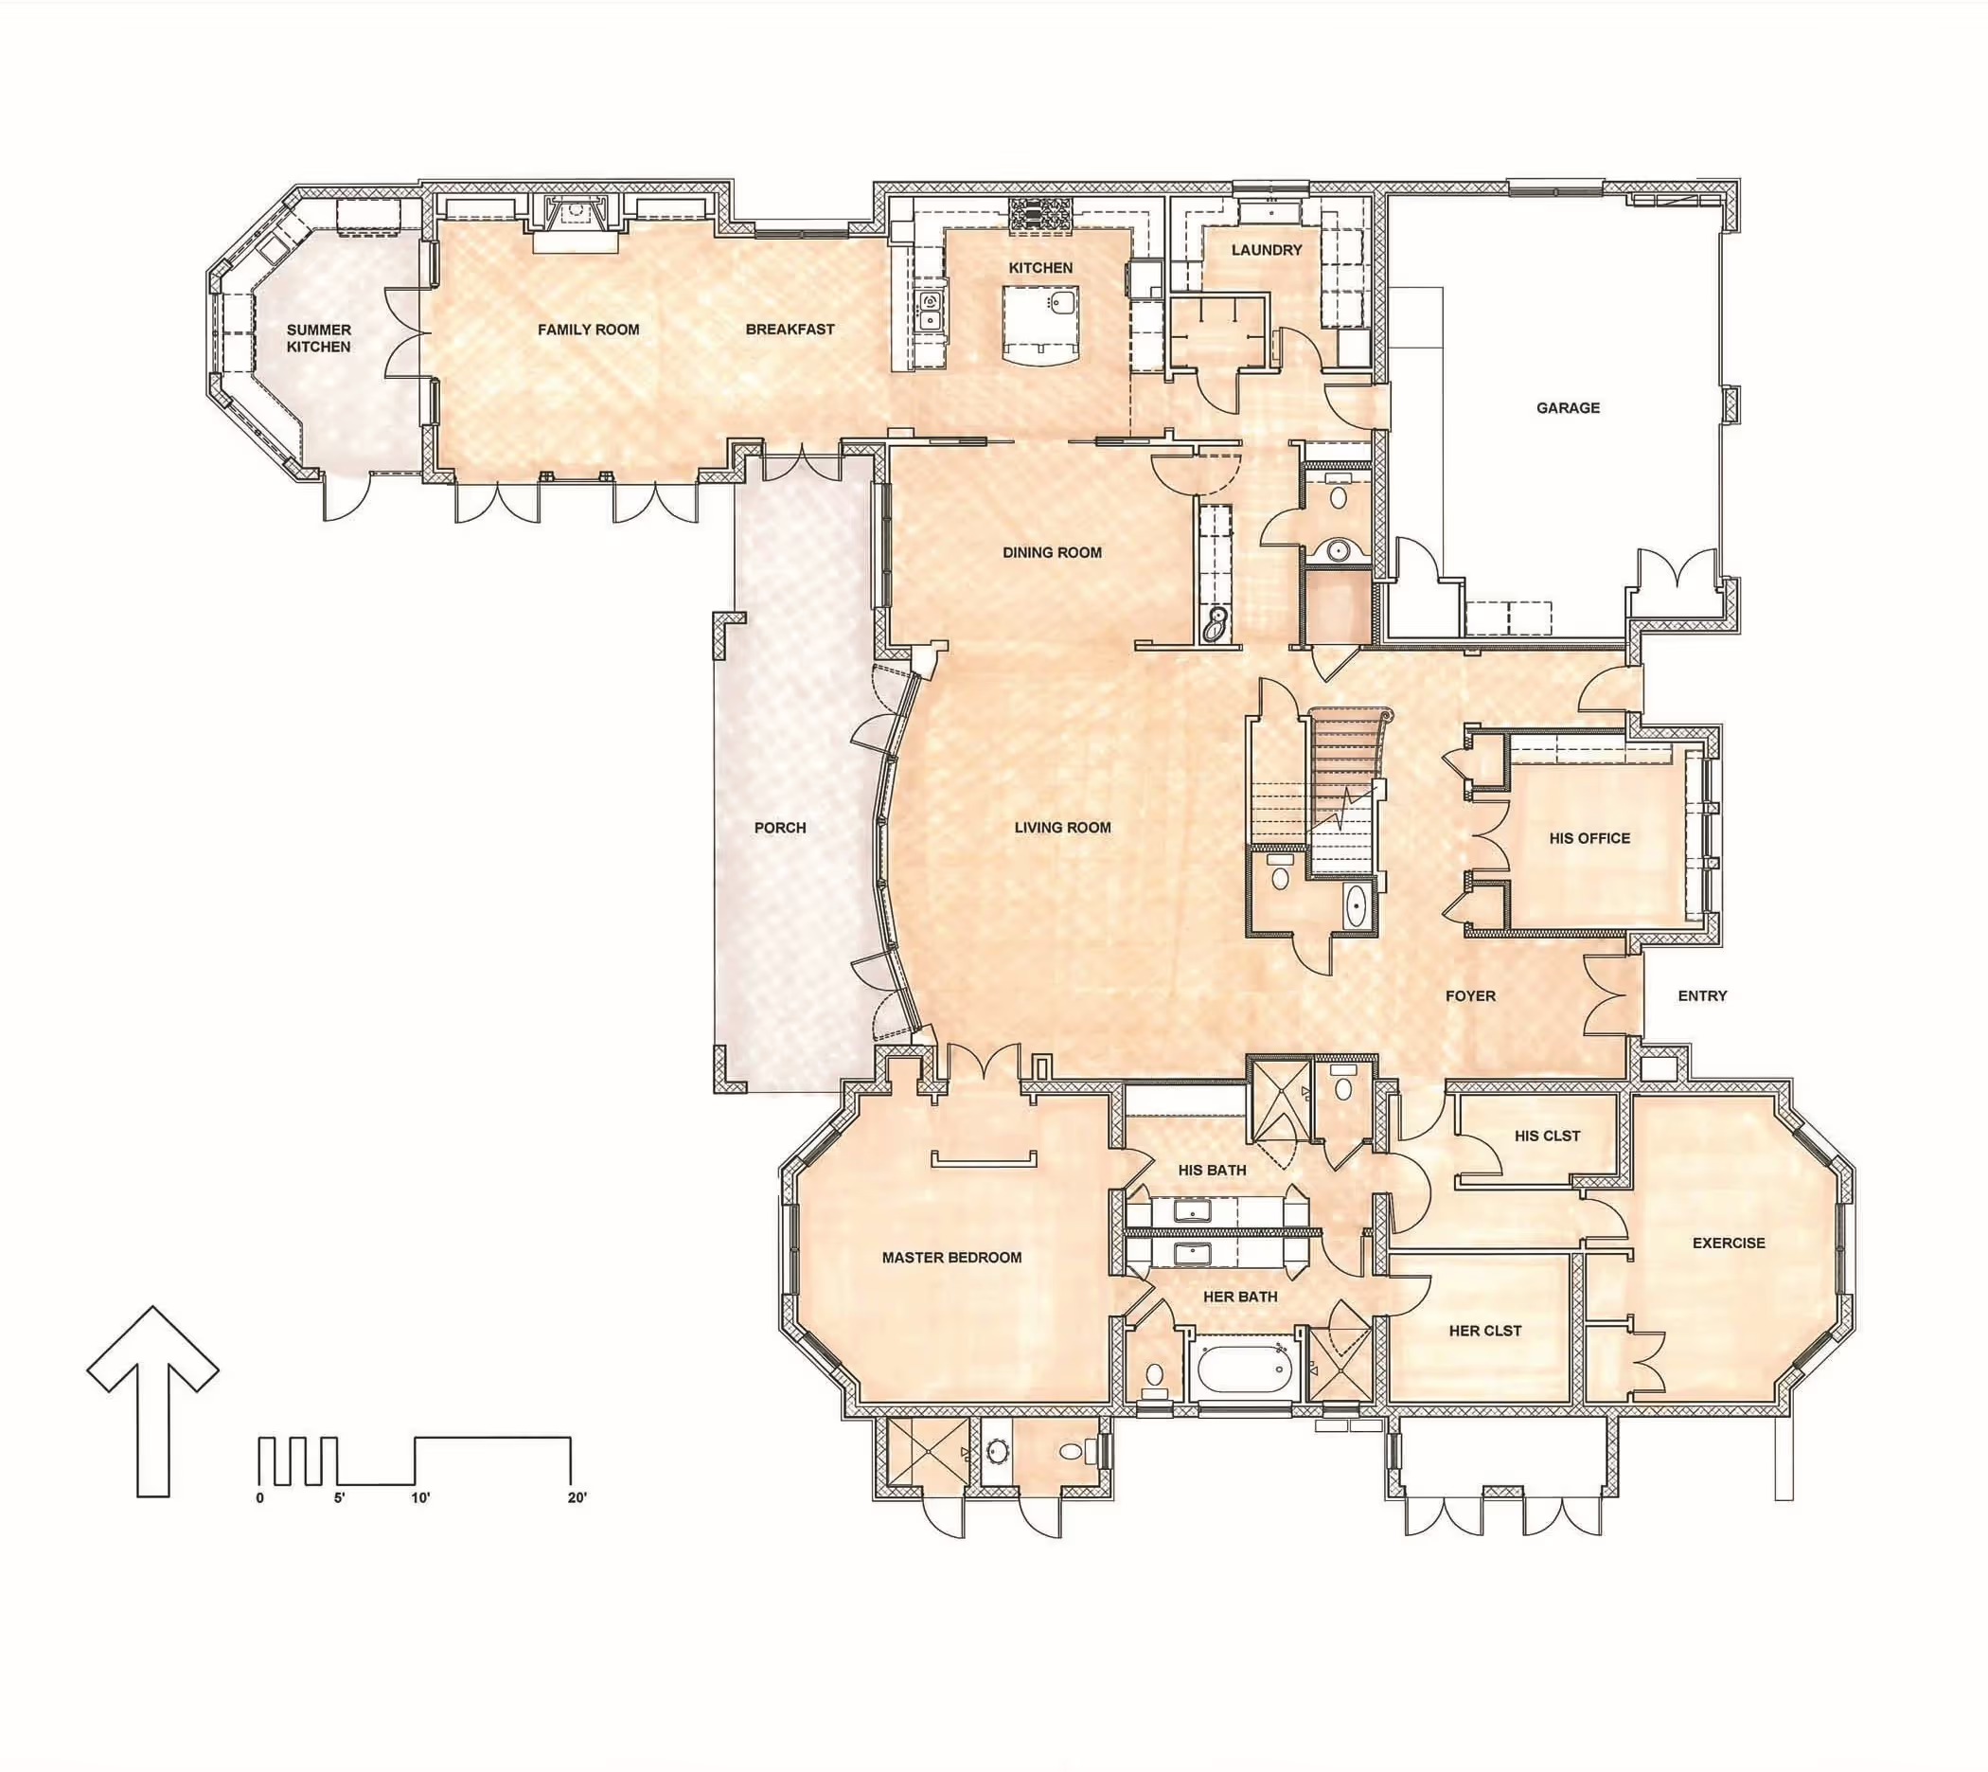
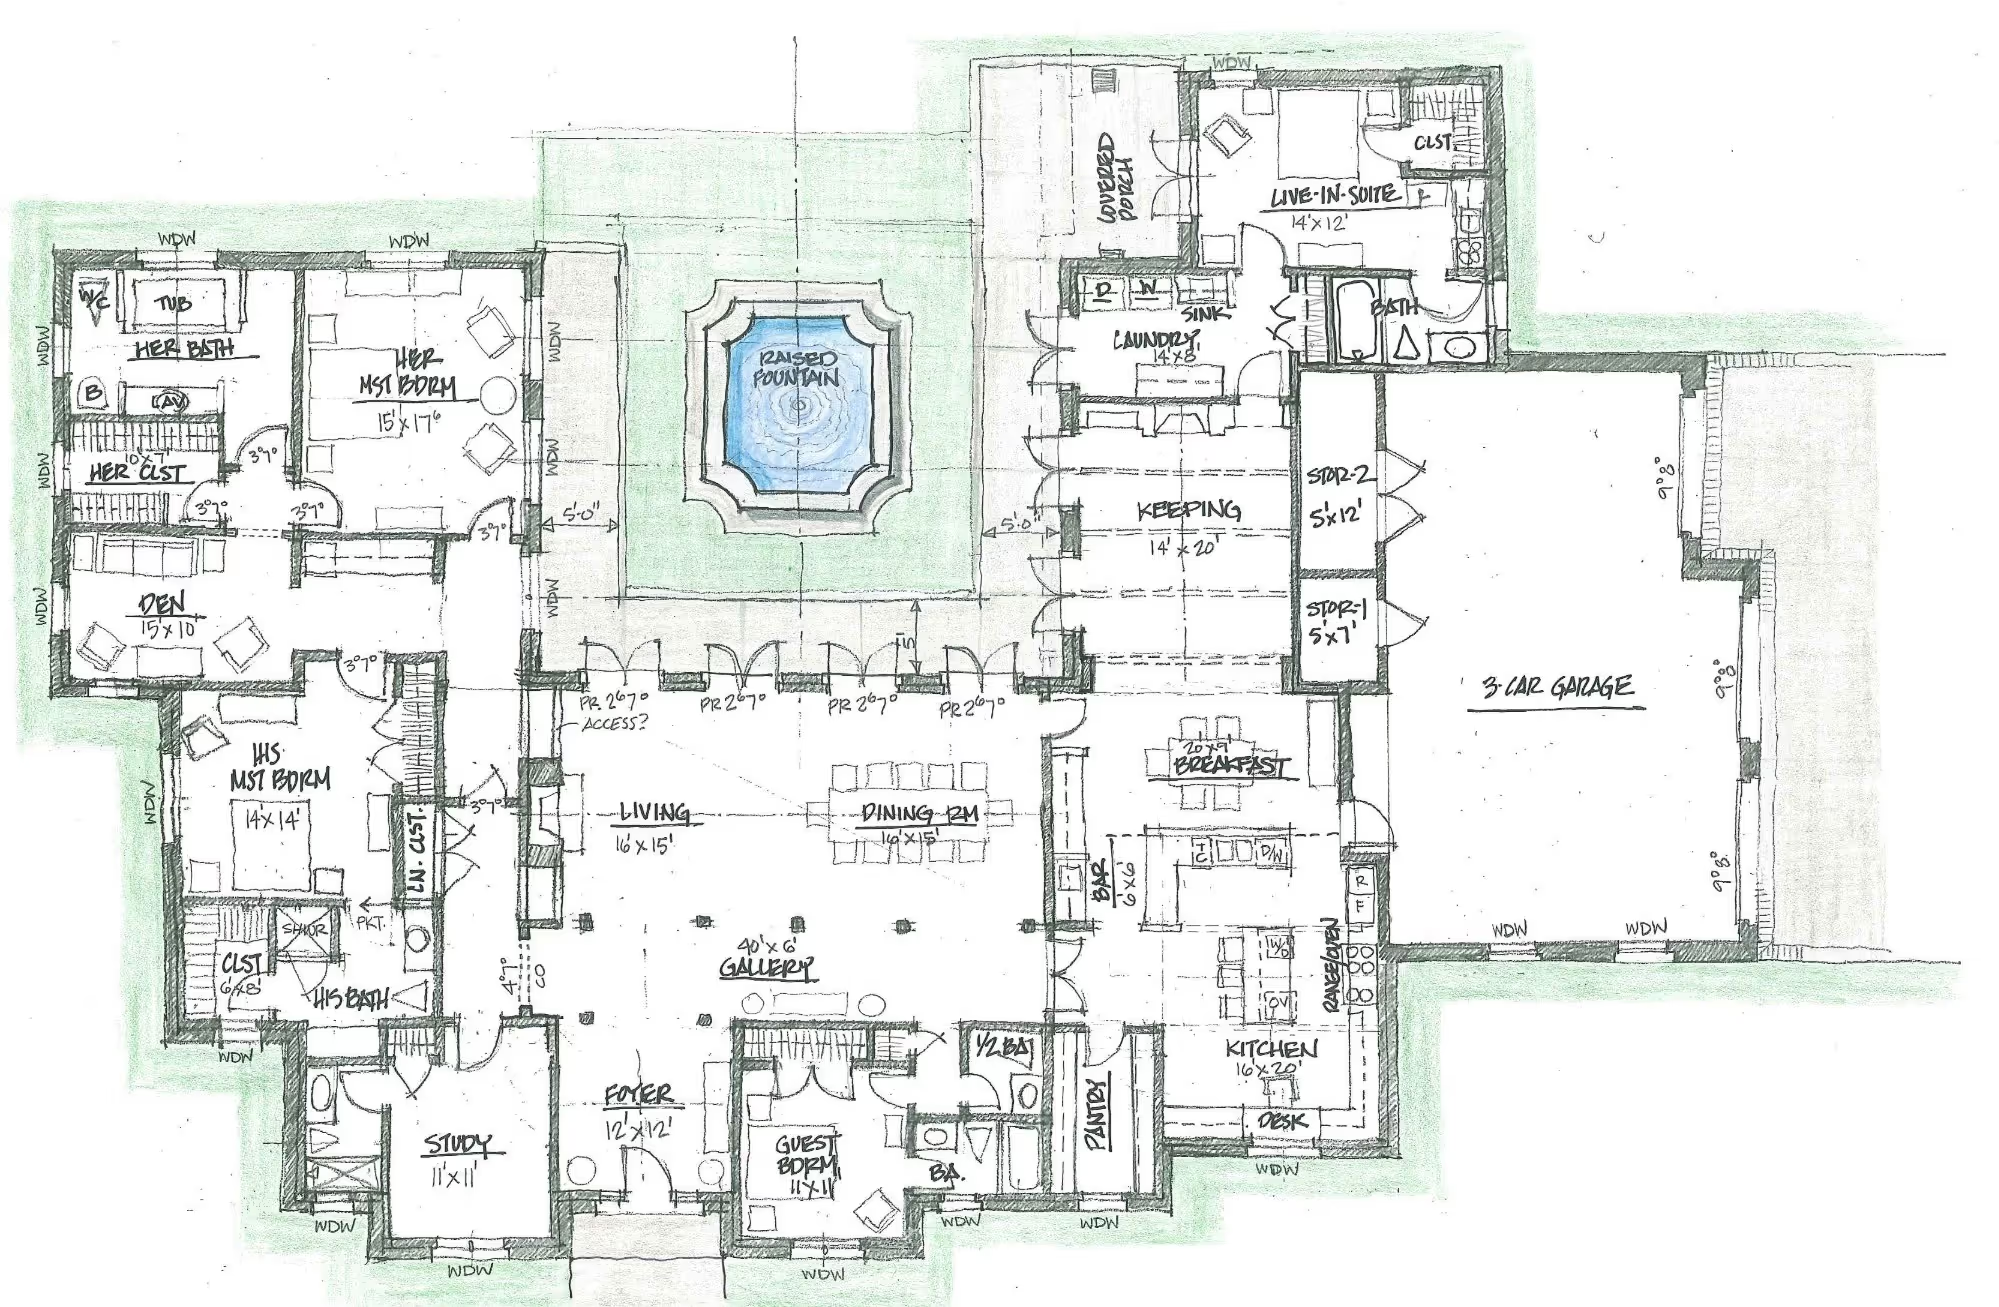
Our programming process is built around listening first, ensuring that every architectural decision is guided by your vision, lifestyle, and long-term goals. During our initial consultation, we take the time to understand your project—including whether it is a new custom home, renovation, or historic preservation project—along with its location, architectural style, governing design requirements, and overall scope to ensure we are the right architectural partner for your needs. Once we determine that our expertise aligns with your vision, we begin an in-depth programming phase where we explore every aspect of your future home, from the desired architectural style, living spaces, and specialty amenities to how the home will support your family for years to come. This collaborative discovery process forms the foundation for our first schematic design presentation, where we unveil hand-crafted conceptual floor plans and front and rear architectural elevations that transform ideas into a tangible vision. Together, we review each concept, discuss design intent, refine the organization of the home, and shape the overall architectural character, ensuring the residence reflects your aspirations before moving confidently into the next stage of design.

Schematic Design

The Schematic Design phase is where your vision begins to take its true architectural form. Building upon your feedback from the initial concept presentation, we thoughtfully refine every aspect of the design, carefully evaluating room relationships, circulation, proportions, views, and architectural character until each space reflects your lifestyle and aspirations. Throughout this collaborative process, we work closely with your interior designer, contractor, and specialized consultants to coordinate critical early design decisions, including furniture layouts, spatial organization, HVAC zoning, and preliminary structural systems, ensuring every discipline is aligned from the outset. By the conclusion of Schematic Design, the home's floor plan, architectural style, and overall proportions have been carefully developed into a cohesive design that balances timeless beauty with technical excellence. This milestone establishes a strong foundation for the engineering and construction documentation that follows, while providing a comprehensive set of architectural deliverables—including hardlined site and floor plans, refined exterior elevations, preliminary reflected ceiling plans, and any additional drawings required for local permitting agencies and Architectural Review Board (ARB) approvals—creating a clear roadmap toward a fully realized luxury custom residence.

Design Development

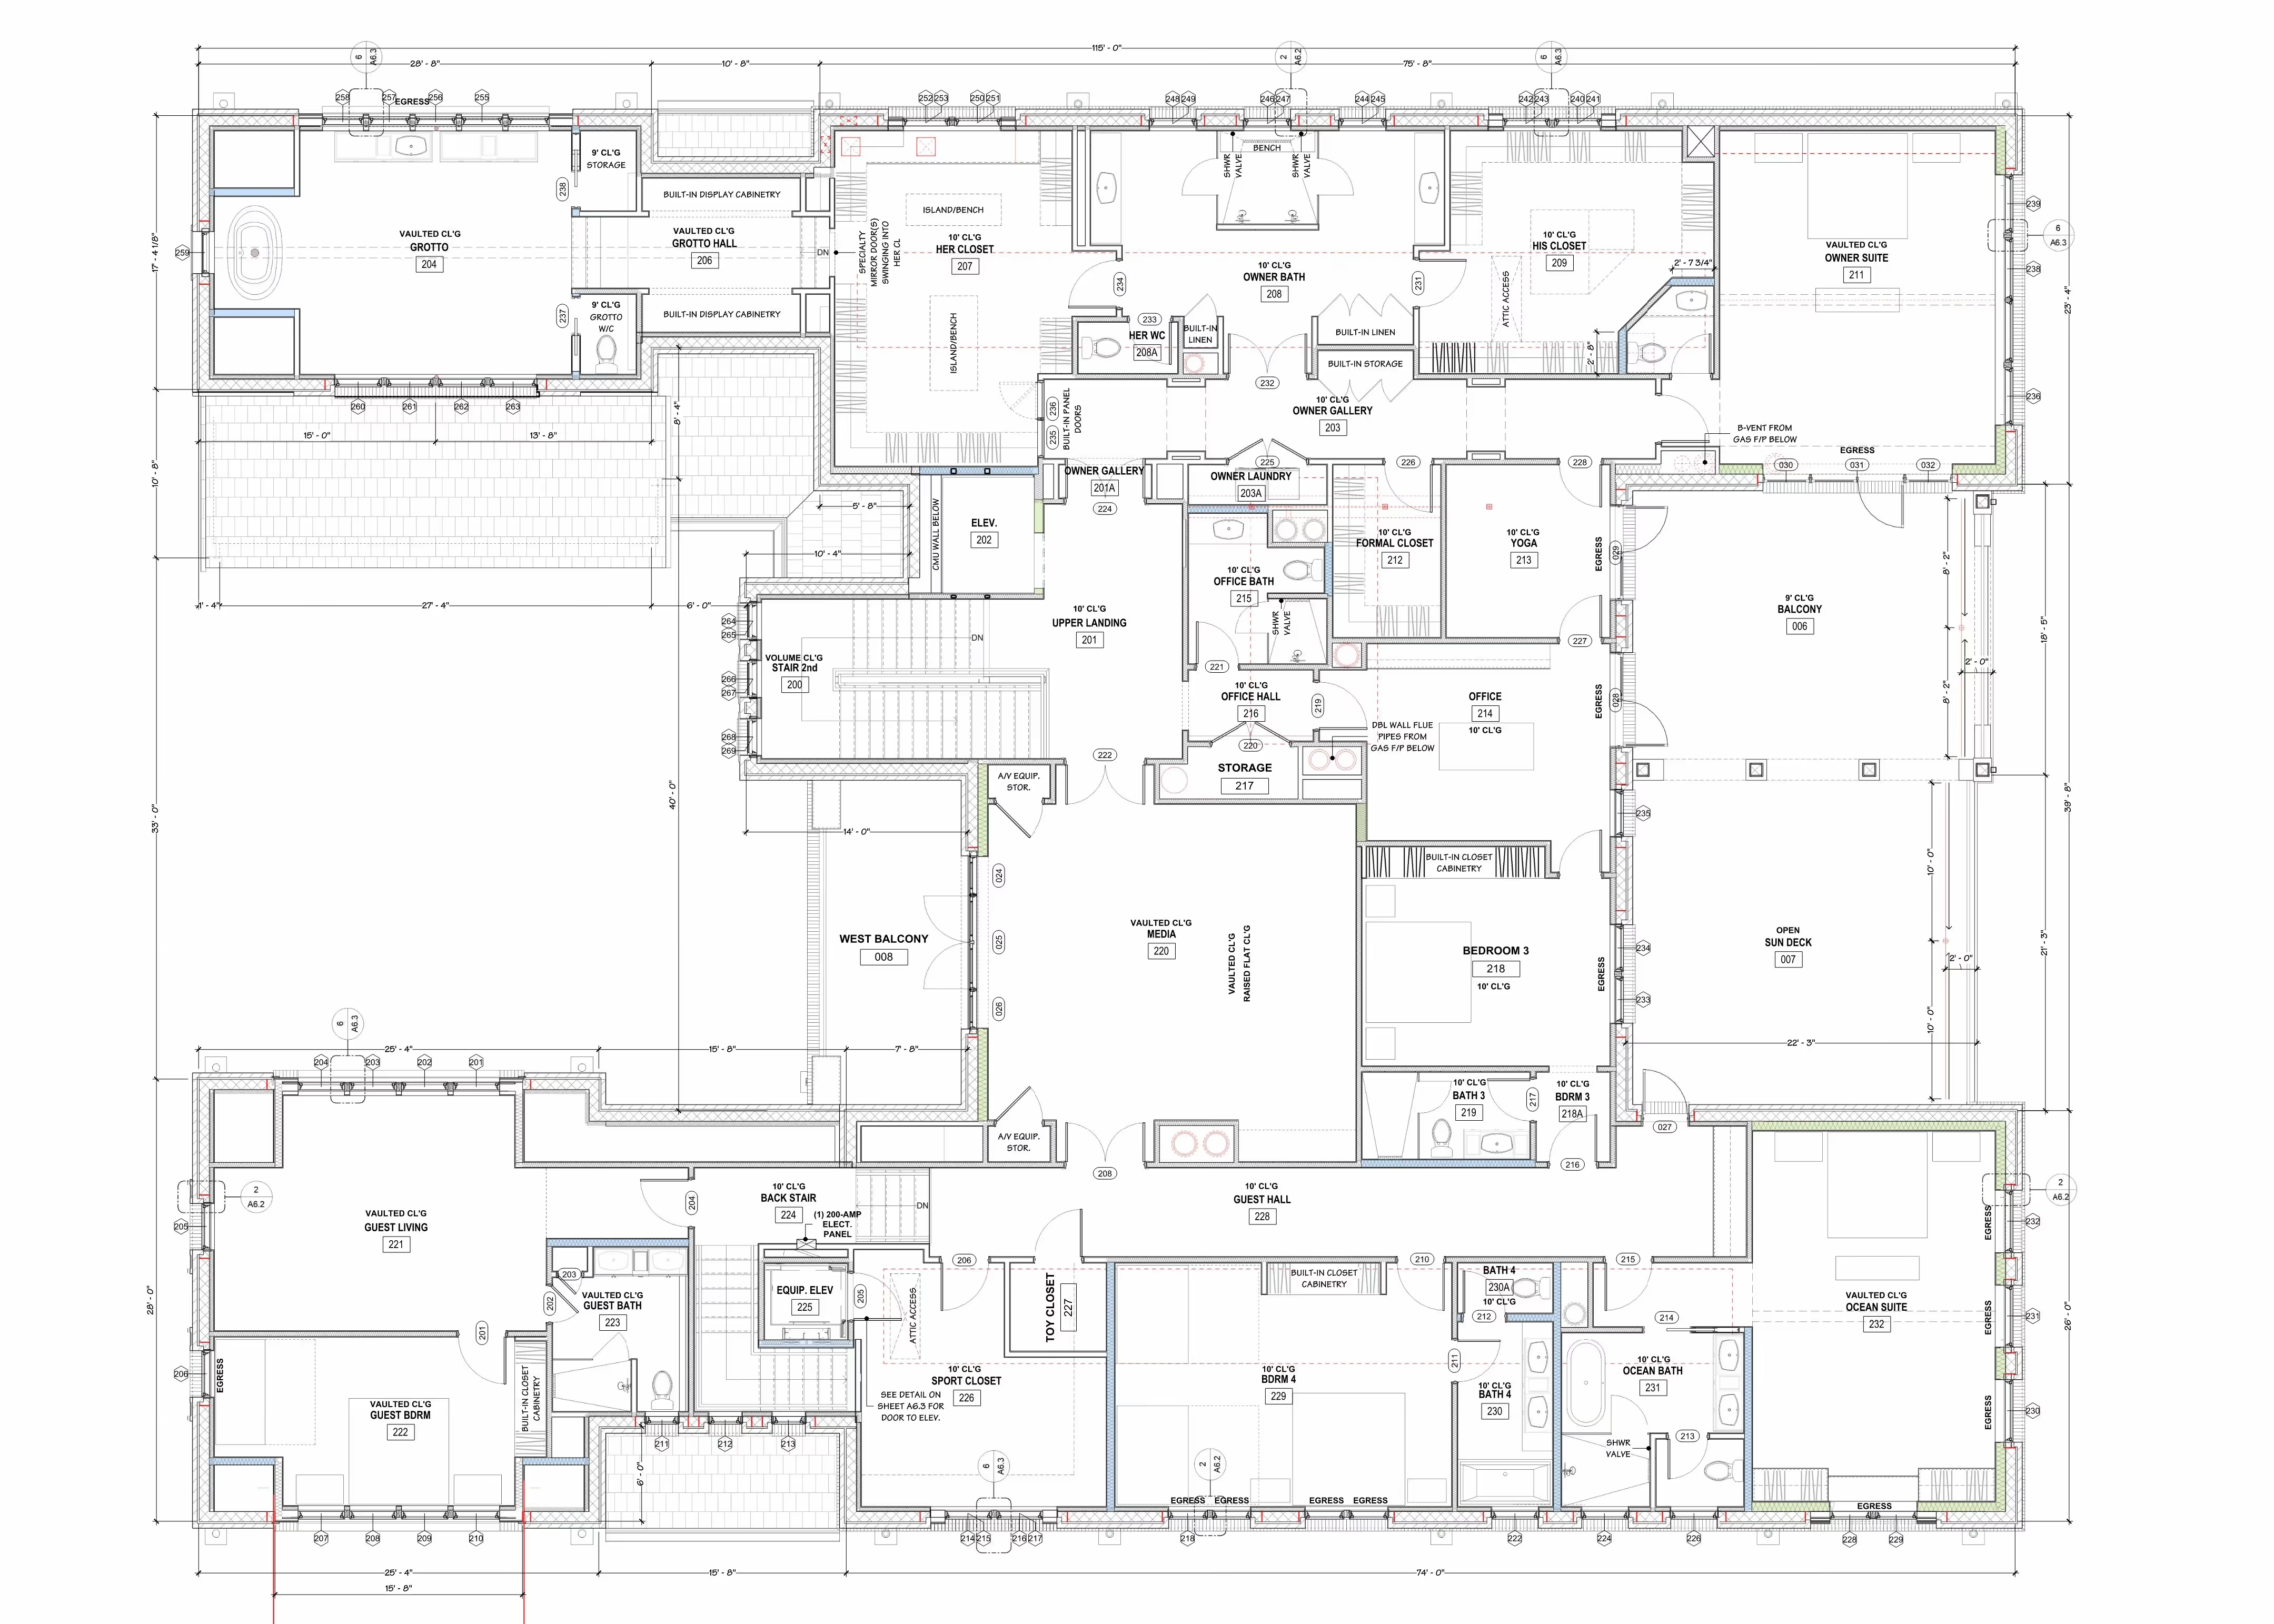
The architectural vision evolves into a thoroughly coordinated and technically refined design, transforming the conceptual residence into a permit-ready luxury home. Building upon the approved schematic design, we carefully develop every aspect of the home, refining building sections, wall assemblies, reflected ceiling plans, lighting concepts, mechanical systems, and architectural details to ensure the residence functions as beautifully as it looks. Throughout this phase, we work in close collaboration with structural, truss, mechanical, and other engineering consultants, as well as your contractor and interior designer, to seamlessly integrate every discipline into a cohesive design solution. This rigorous coordination ensures that architectural intent, structural integrity, building performance, and interior functionality are fully aligned before construction begins. Upon completion of Design Development, we deliver a comprehensive permit-ready architectural drawing set—including detailed site and floor plans, exterior elevations, building and wall sections, door and window schedules, reflected ceiling plans, lighting and electrical layouts, HVAC coordination, code analysis, and other project-specific documentation to satisfy the requirements for local permitting agencies and ARB approvals. This meticulous process provides clients with the confidence that every major design decision has been thoughtfully resolved, creating a clear path toward successful construction of an exceptional custom luxury residence.

Construction Documentation

The Construction Documentation phase is where every design decision is transformed into a comprehensive set of architectural drawings that serve as the definitive blueprint for building your luxury custom residence. During this stage, we meticulously develop every detail of the home—from site planning and floor plans to building sections, interior elevations, custom architectural details, lighting layouts, and integrated building systems—ensuring that every element is thoroughly coordinated and accurately represented. Working closely with structural, mechanical, electrical, and specialty consultants, we perform rigorous interdisciplinary coordination so the architectural vision is consistently maintained throughout every aspect of the project. Upon completion, we deliver a fully coordinated Construction Issue drawing set that becomes the official document used by your contractor to construct the residence. This comprehensive package includes detailed site plans and site details, floor plans, exterior elevations, building and wall sections, enlarged plans, window and door schedules, interior elevations, reflected ceiling plans, electrical and lighting plans, HVAC coordination, code compliance documentation, and all necessary architectural and interior construction details. Before construction begins, we conduct a project kickoff meeting with you and the builder to review the design intent, construction methodology, and critical architectural details, ensuring the entire project team shares a clear understanding of the vision and execution. This thorough level of documentation provides the precision, coordination, and clarity required to deliver an exceptional luxury home that faithfully reflects the design envisioned from the very beginning.

Construction Administration

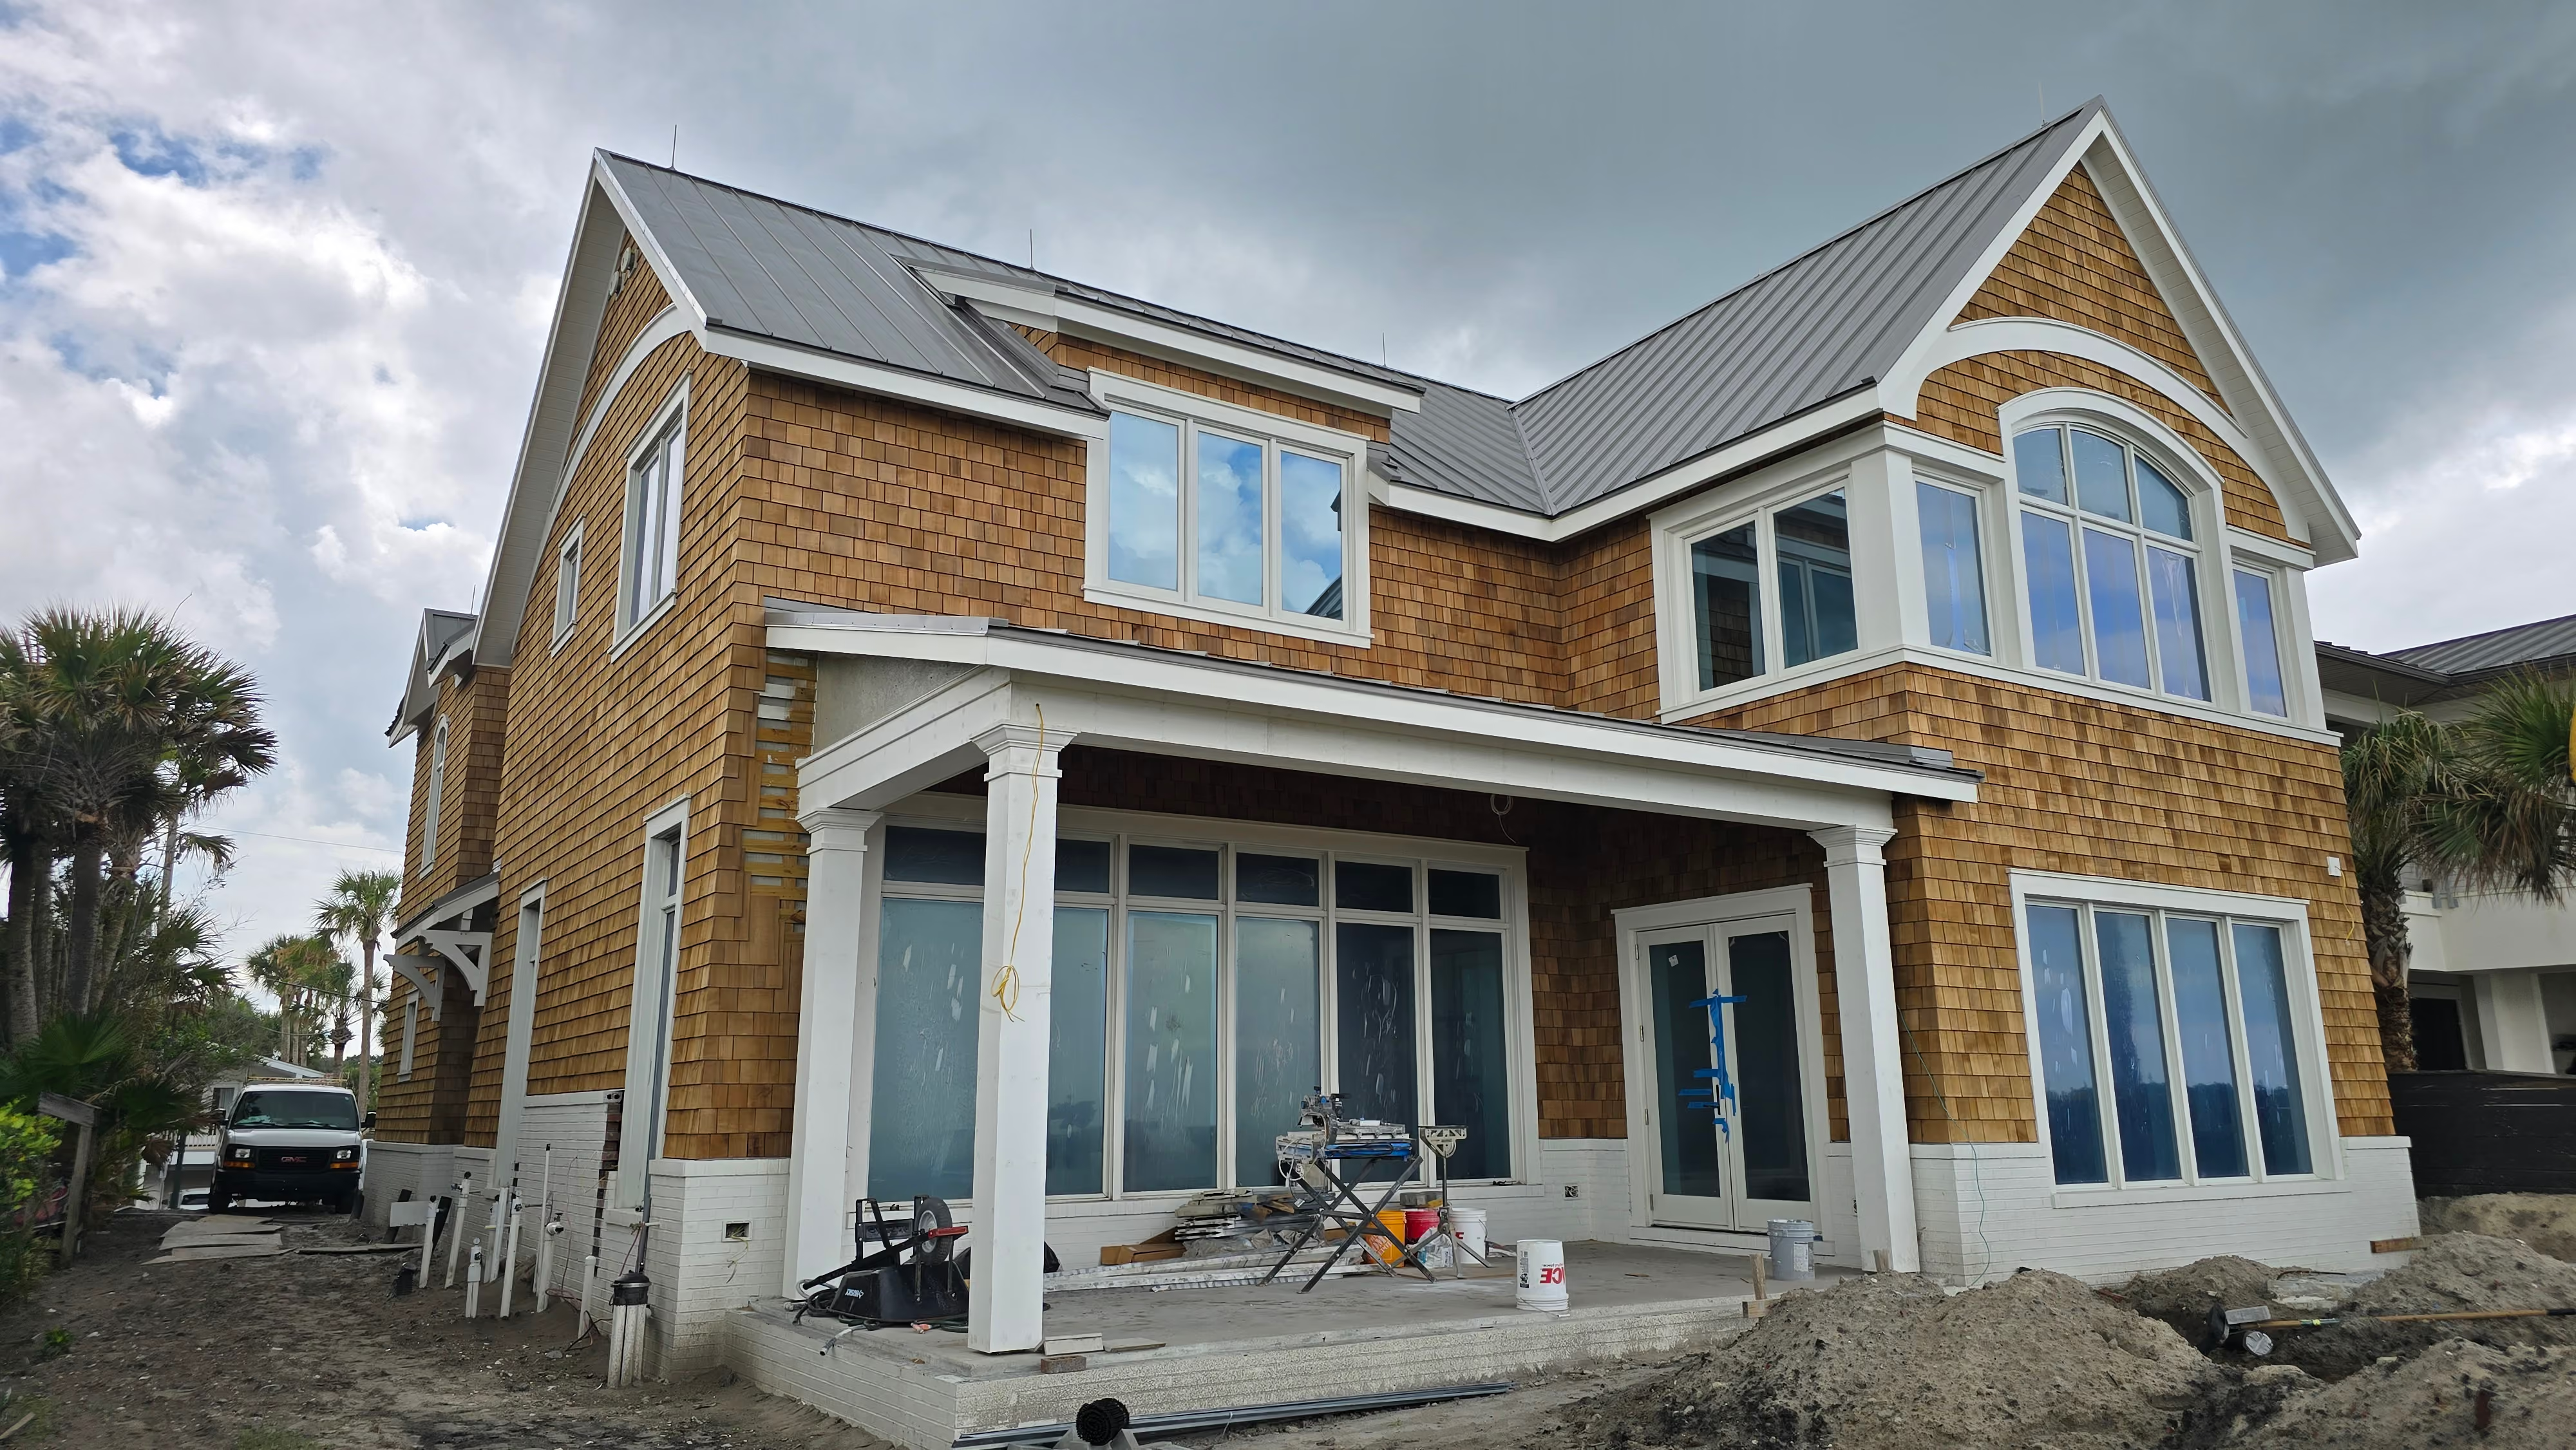
Construction Administration is the final step in transforming exceptional architectural design into an extraordinary luxury residence. Throughout construction, we serve as your trusted advocate, working closely with the contractor, consultants, craftsmen, and specialty suppliers to ensure the home is built in accordance with the architectural drawings and the original design intent. Through regular site observations, ongoing communication, and proactive collaboration, we monitor construction progress, answer questions, clarify design details, and help resolve unforeseen conditions before they become costly challenges. A critical component of this phase is the review of shop drawings and product submittals, where we carefully evaluate the detailed fabrication and installation documents prepared by subcontractors and manufacturers to verify that custom architectural features, materials, and building components faithfully reflect the approved design. When unexpected conditions arise, we respond quickly with thoughtful solutions, additional architectural details, and coordinated guidance that minimizes delays, controls unnecessary costs, and preserves the integrity of the design. By remaining actively engaged throughout construction, we help ensure that every architectural detail, material selection, and carefully crafted space is executed to the highest standard, resulting in a luxury custom home that fulfills the vision established from the very first design conversation.

Move In

It is our privilege to welcome you into a residence uniquely designed for your family, your lifestyle, and your legacy—a timeless luxury home that reflects your dreams, enriches everyday living, and stands as a lasting testament to exceptional architecture. Welcome Home
Design with Us